About Mosaic Moments

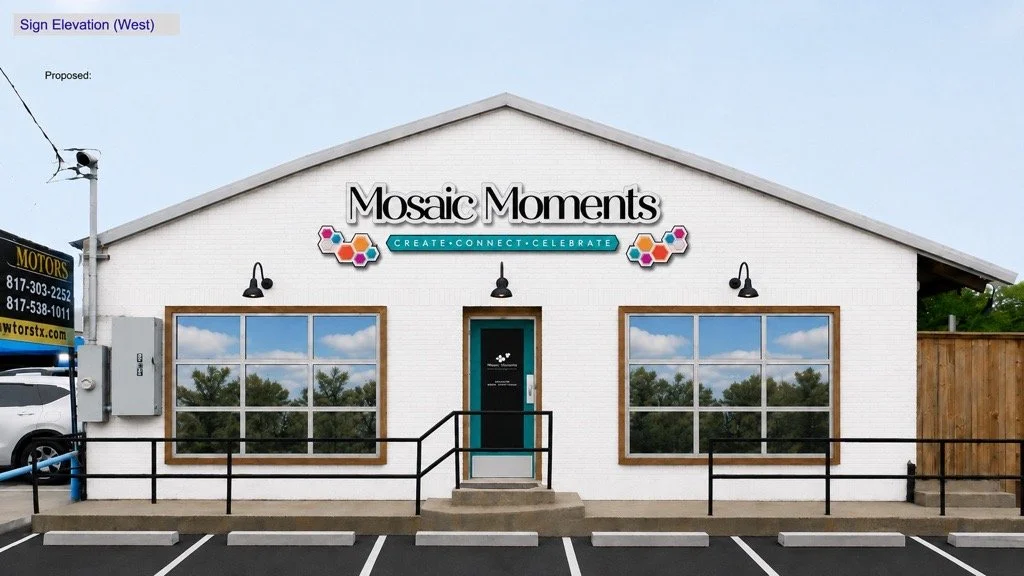
Front view of a white brick building labeled "Mosaic Moments" with windows reflecting trees, black outdoor lights, and a sign that says "Create, Connect, Celebrate."

Our Mission

Mosaic Moments was created as a gathering place for creativity, culture, wellness, music, learning, and connection.

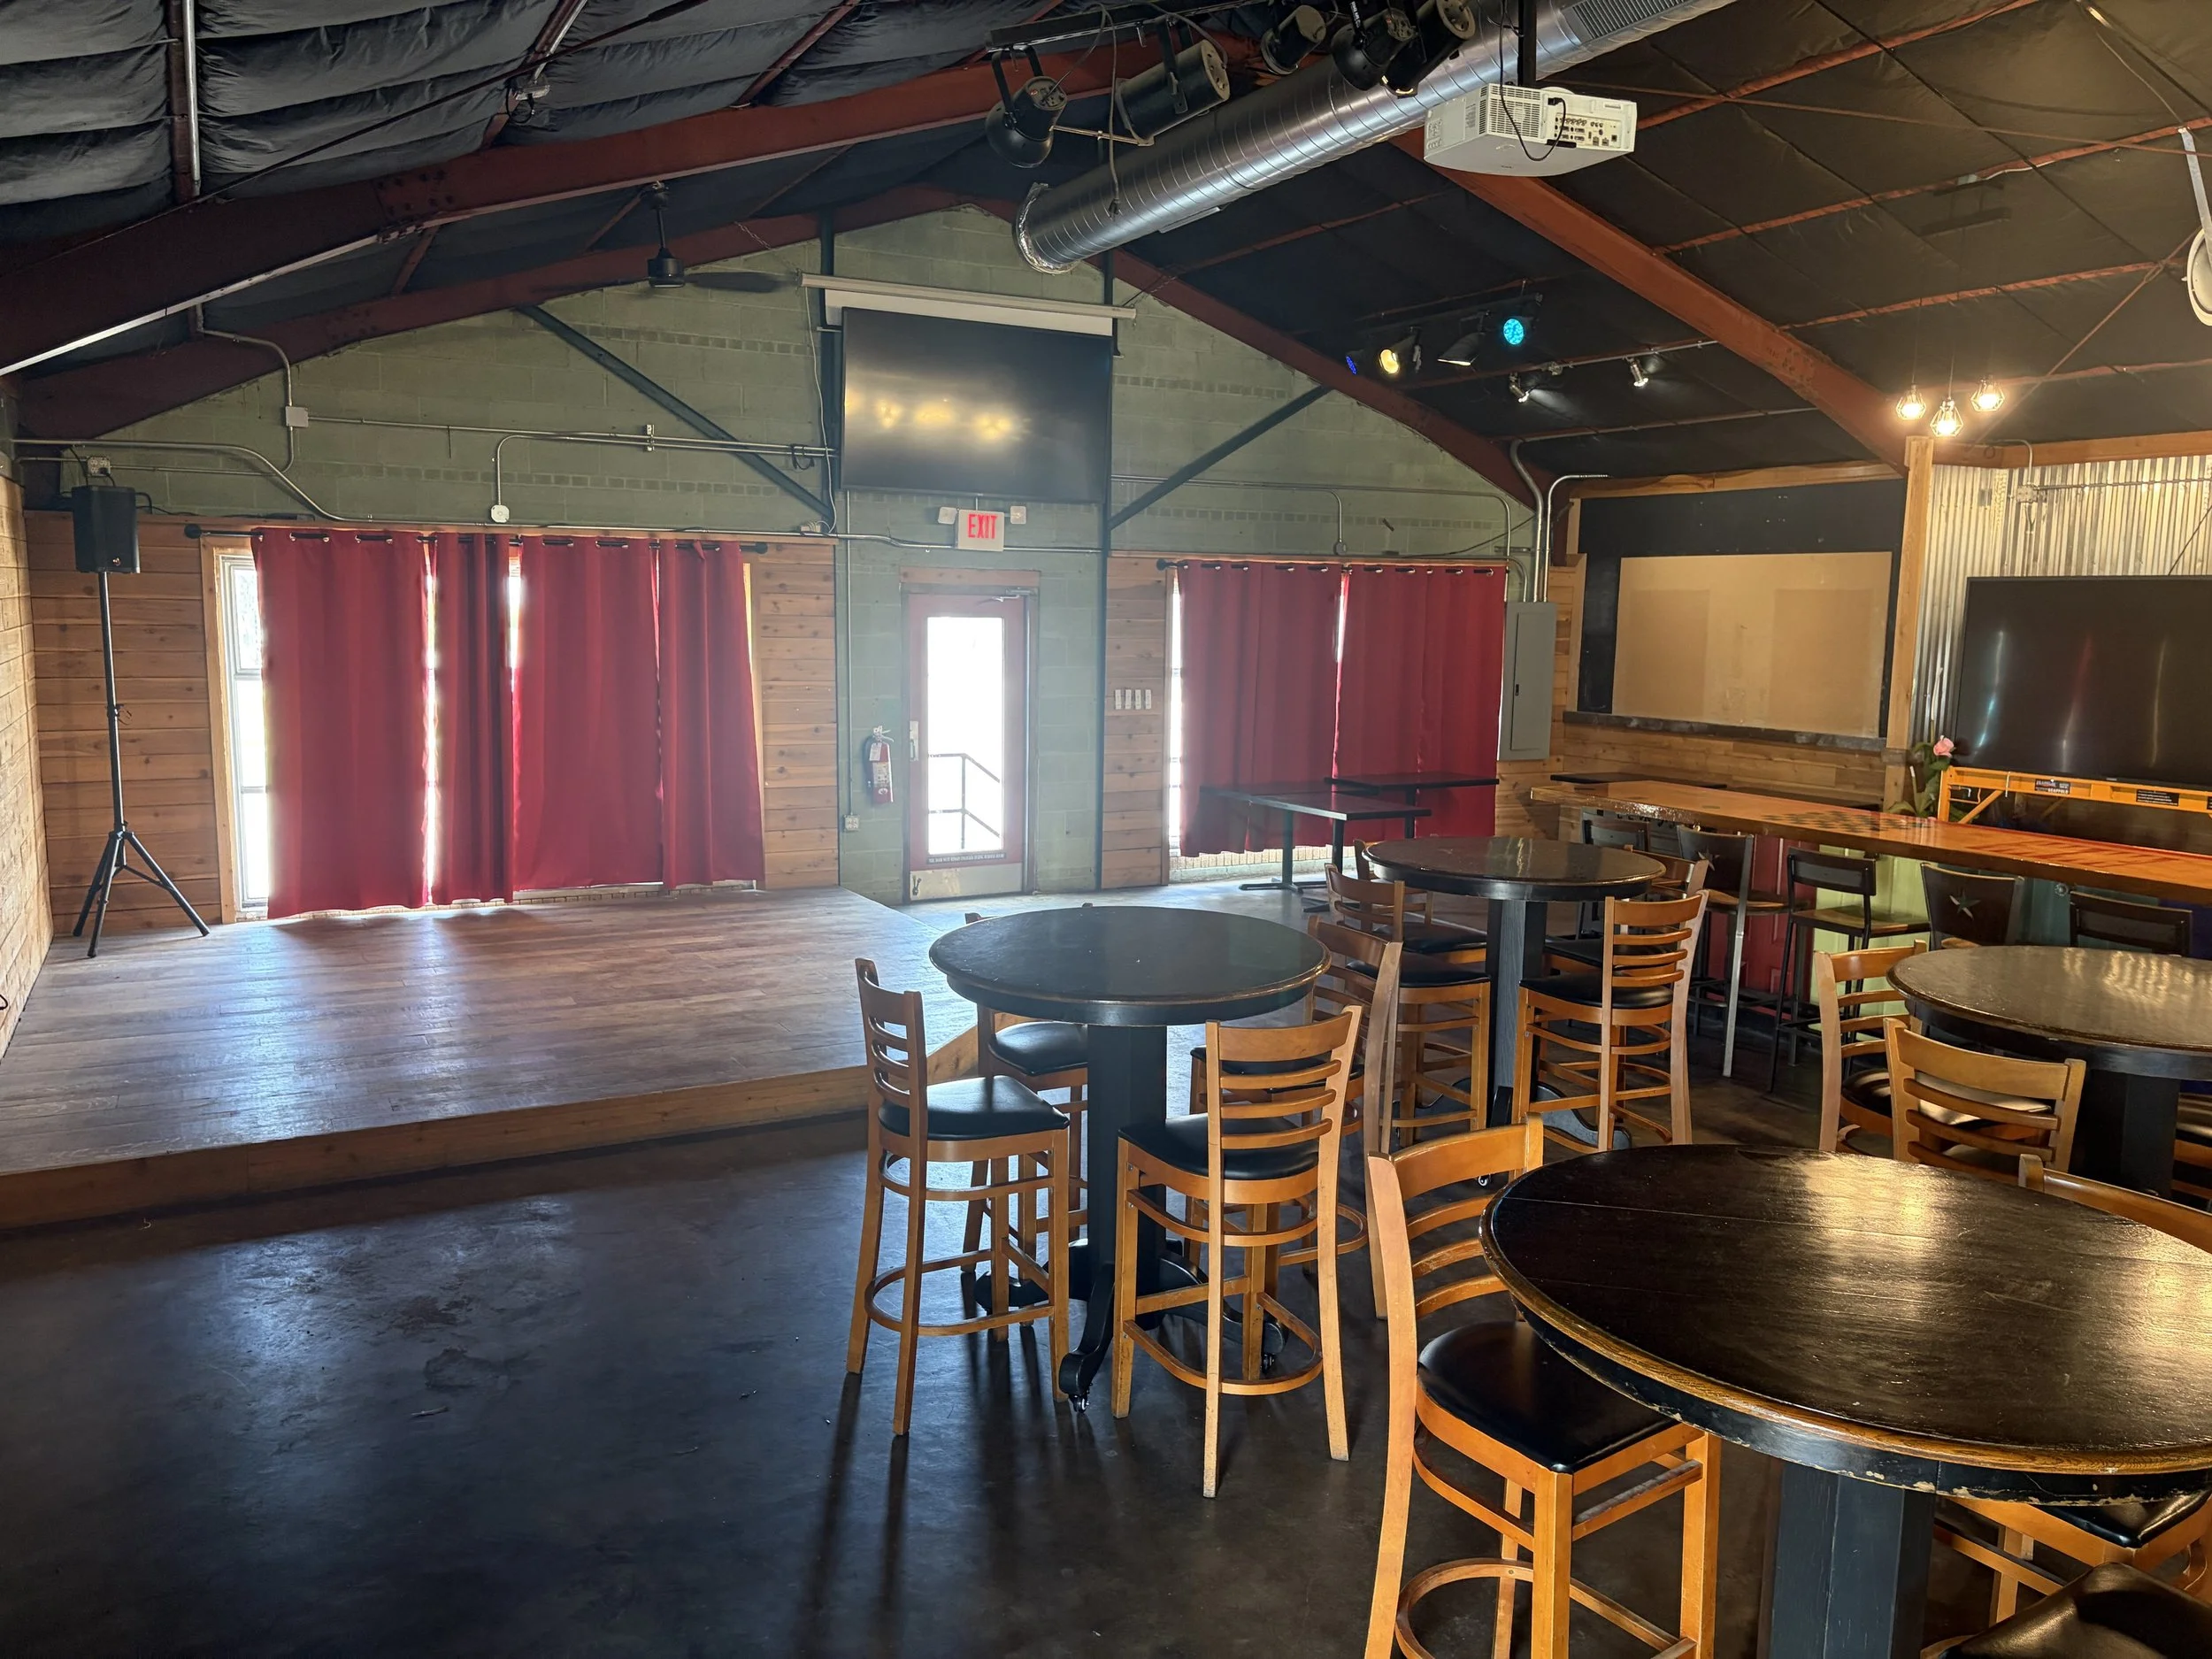
The space combines a warm rustic-industrial interior, flexible gathering areas, an elevated presentation platform, and outdoor experiences that support a diverse range of community-centered programming.

To create opportunities for people to learn, connect, create and celebrate life’s meaningful moments together.


Our Space

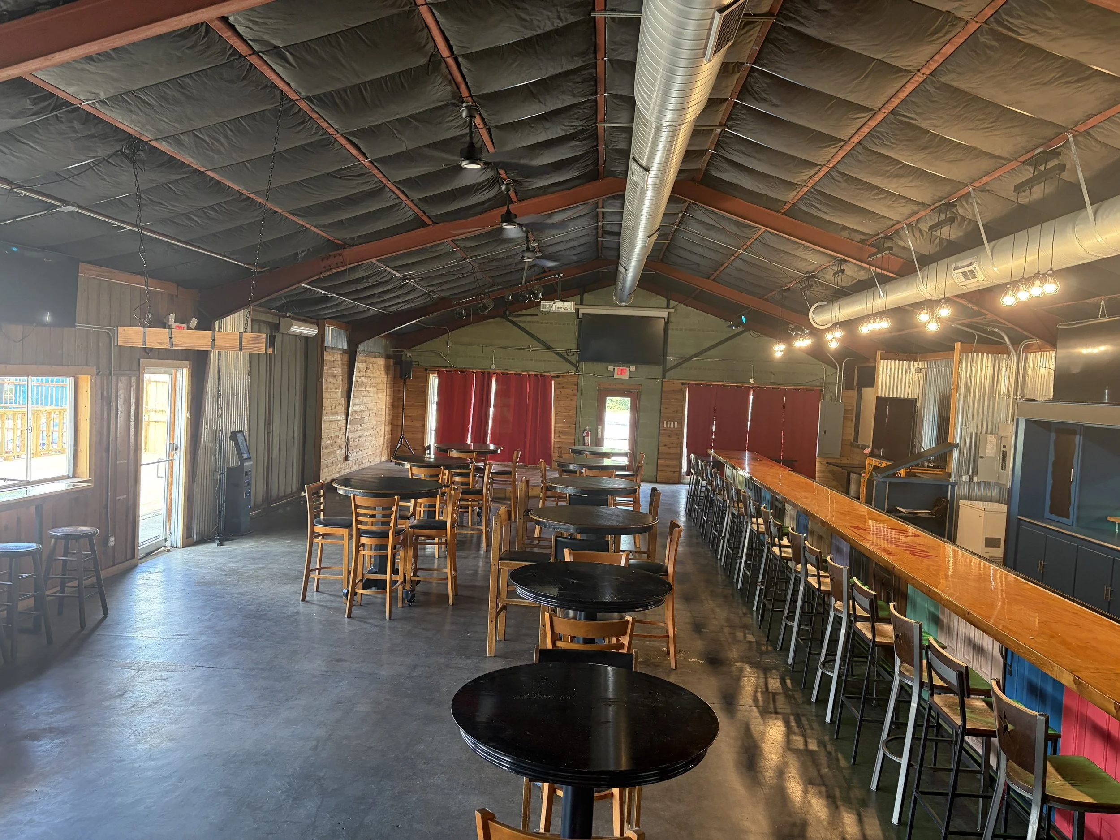
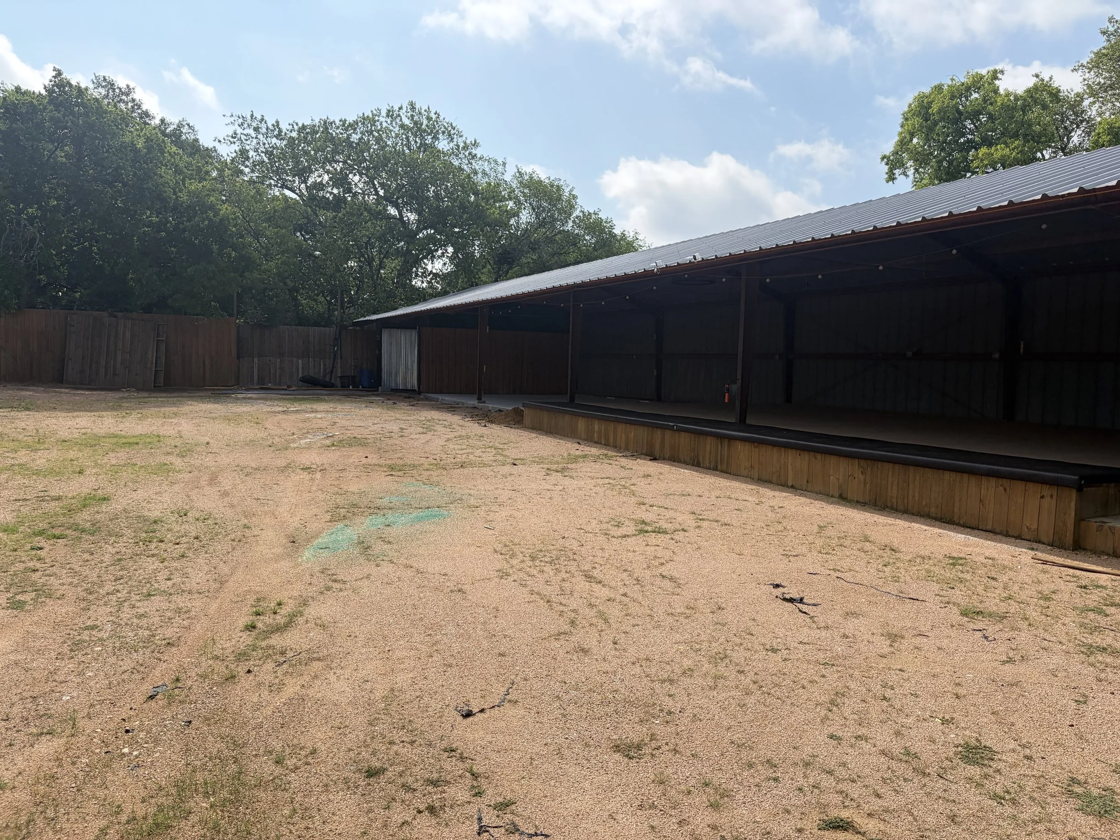
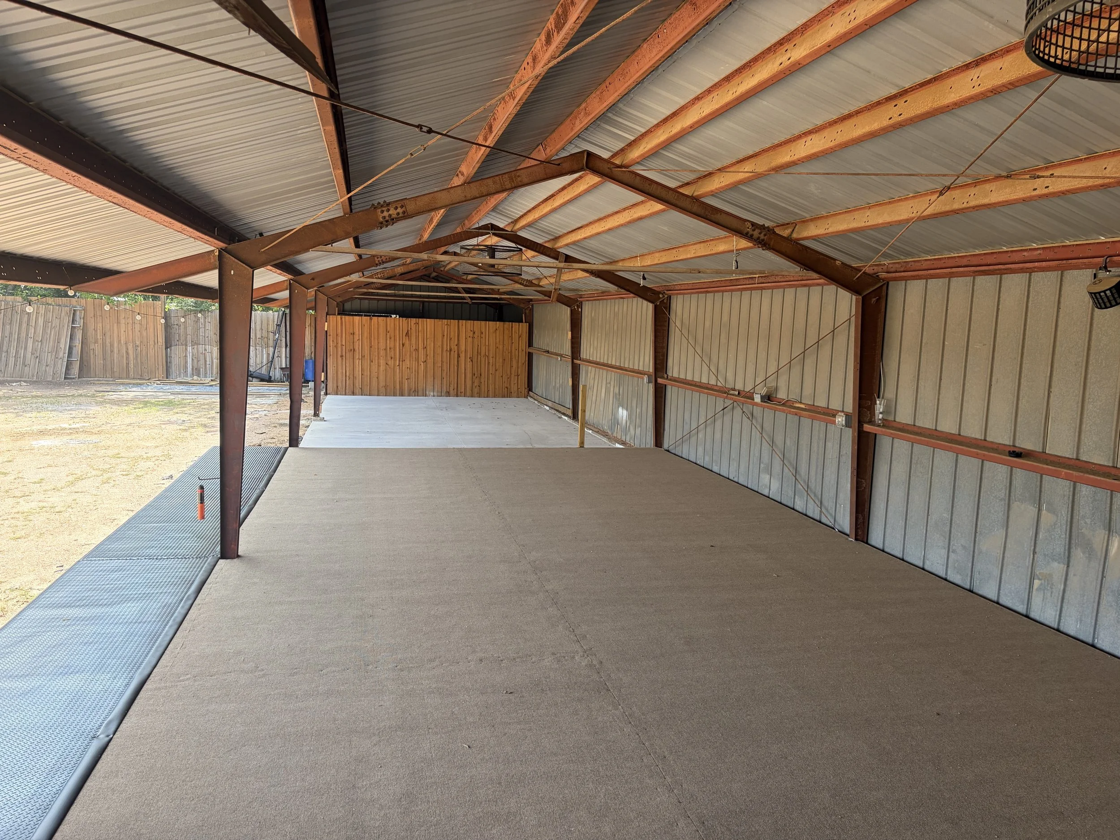
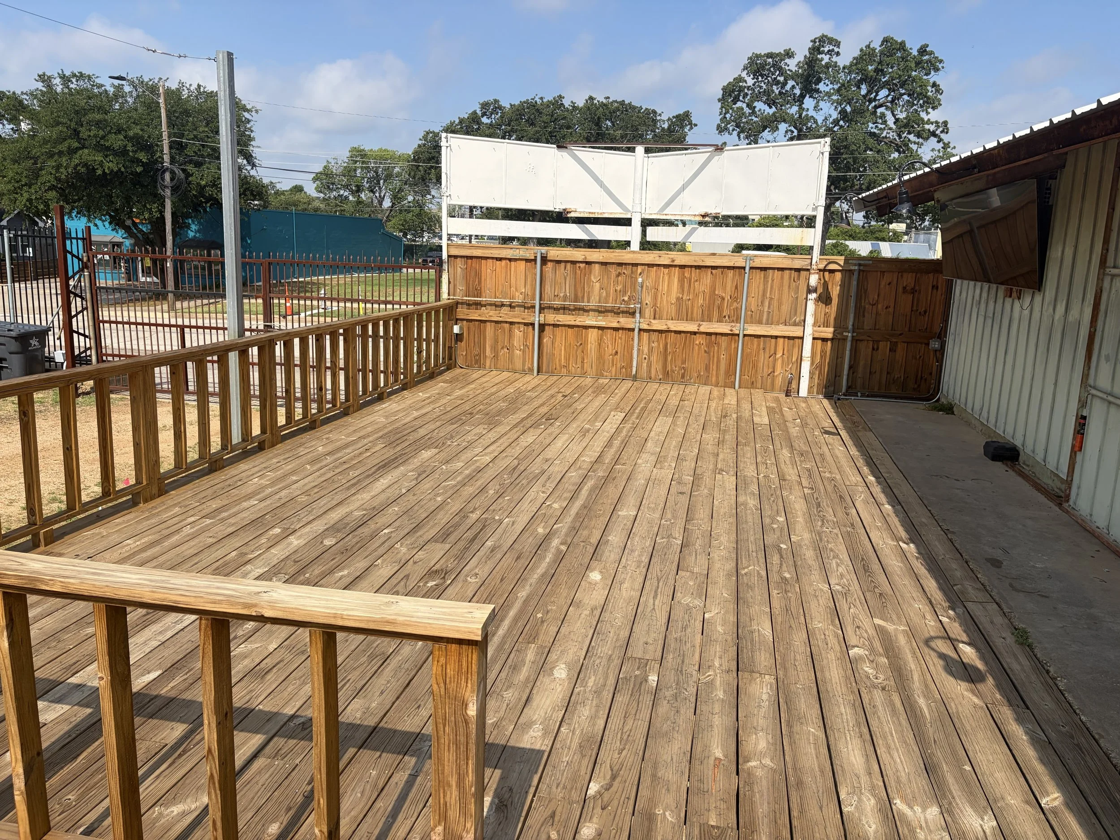
The venue features a versatile layout, including an indoor space with a full-service bar, an outdoor patio, and an expansive covered outdoor area.
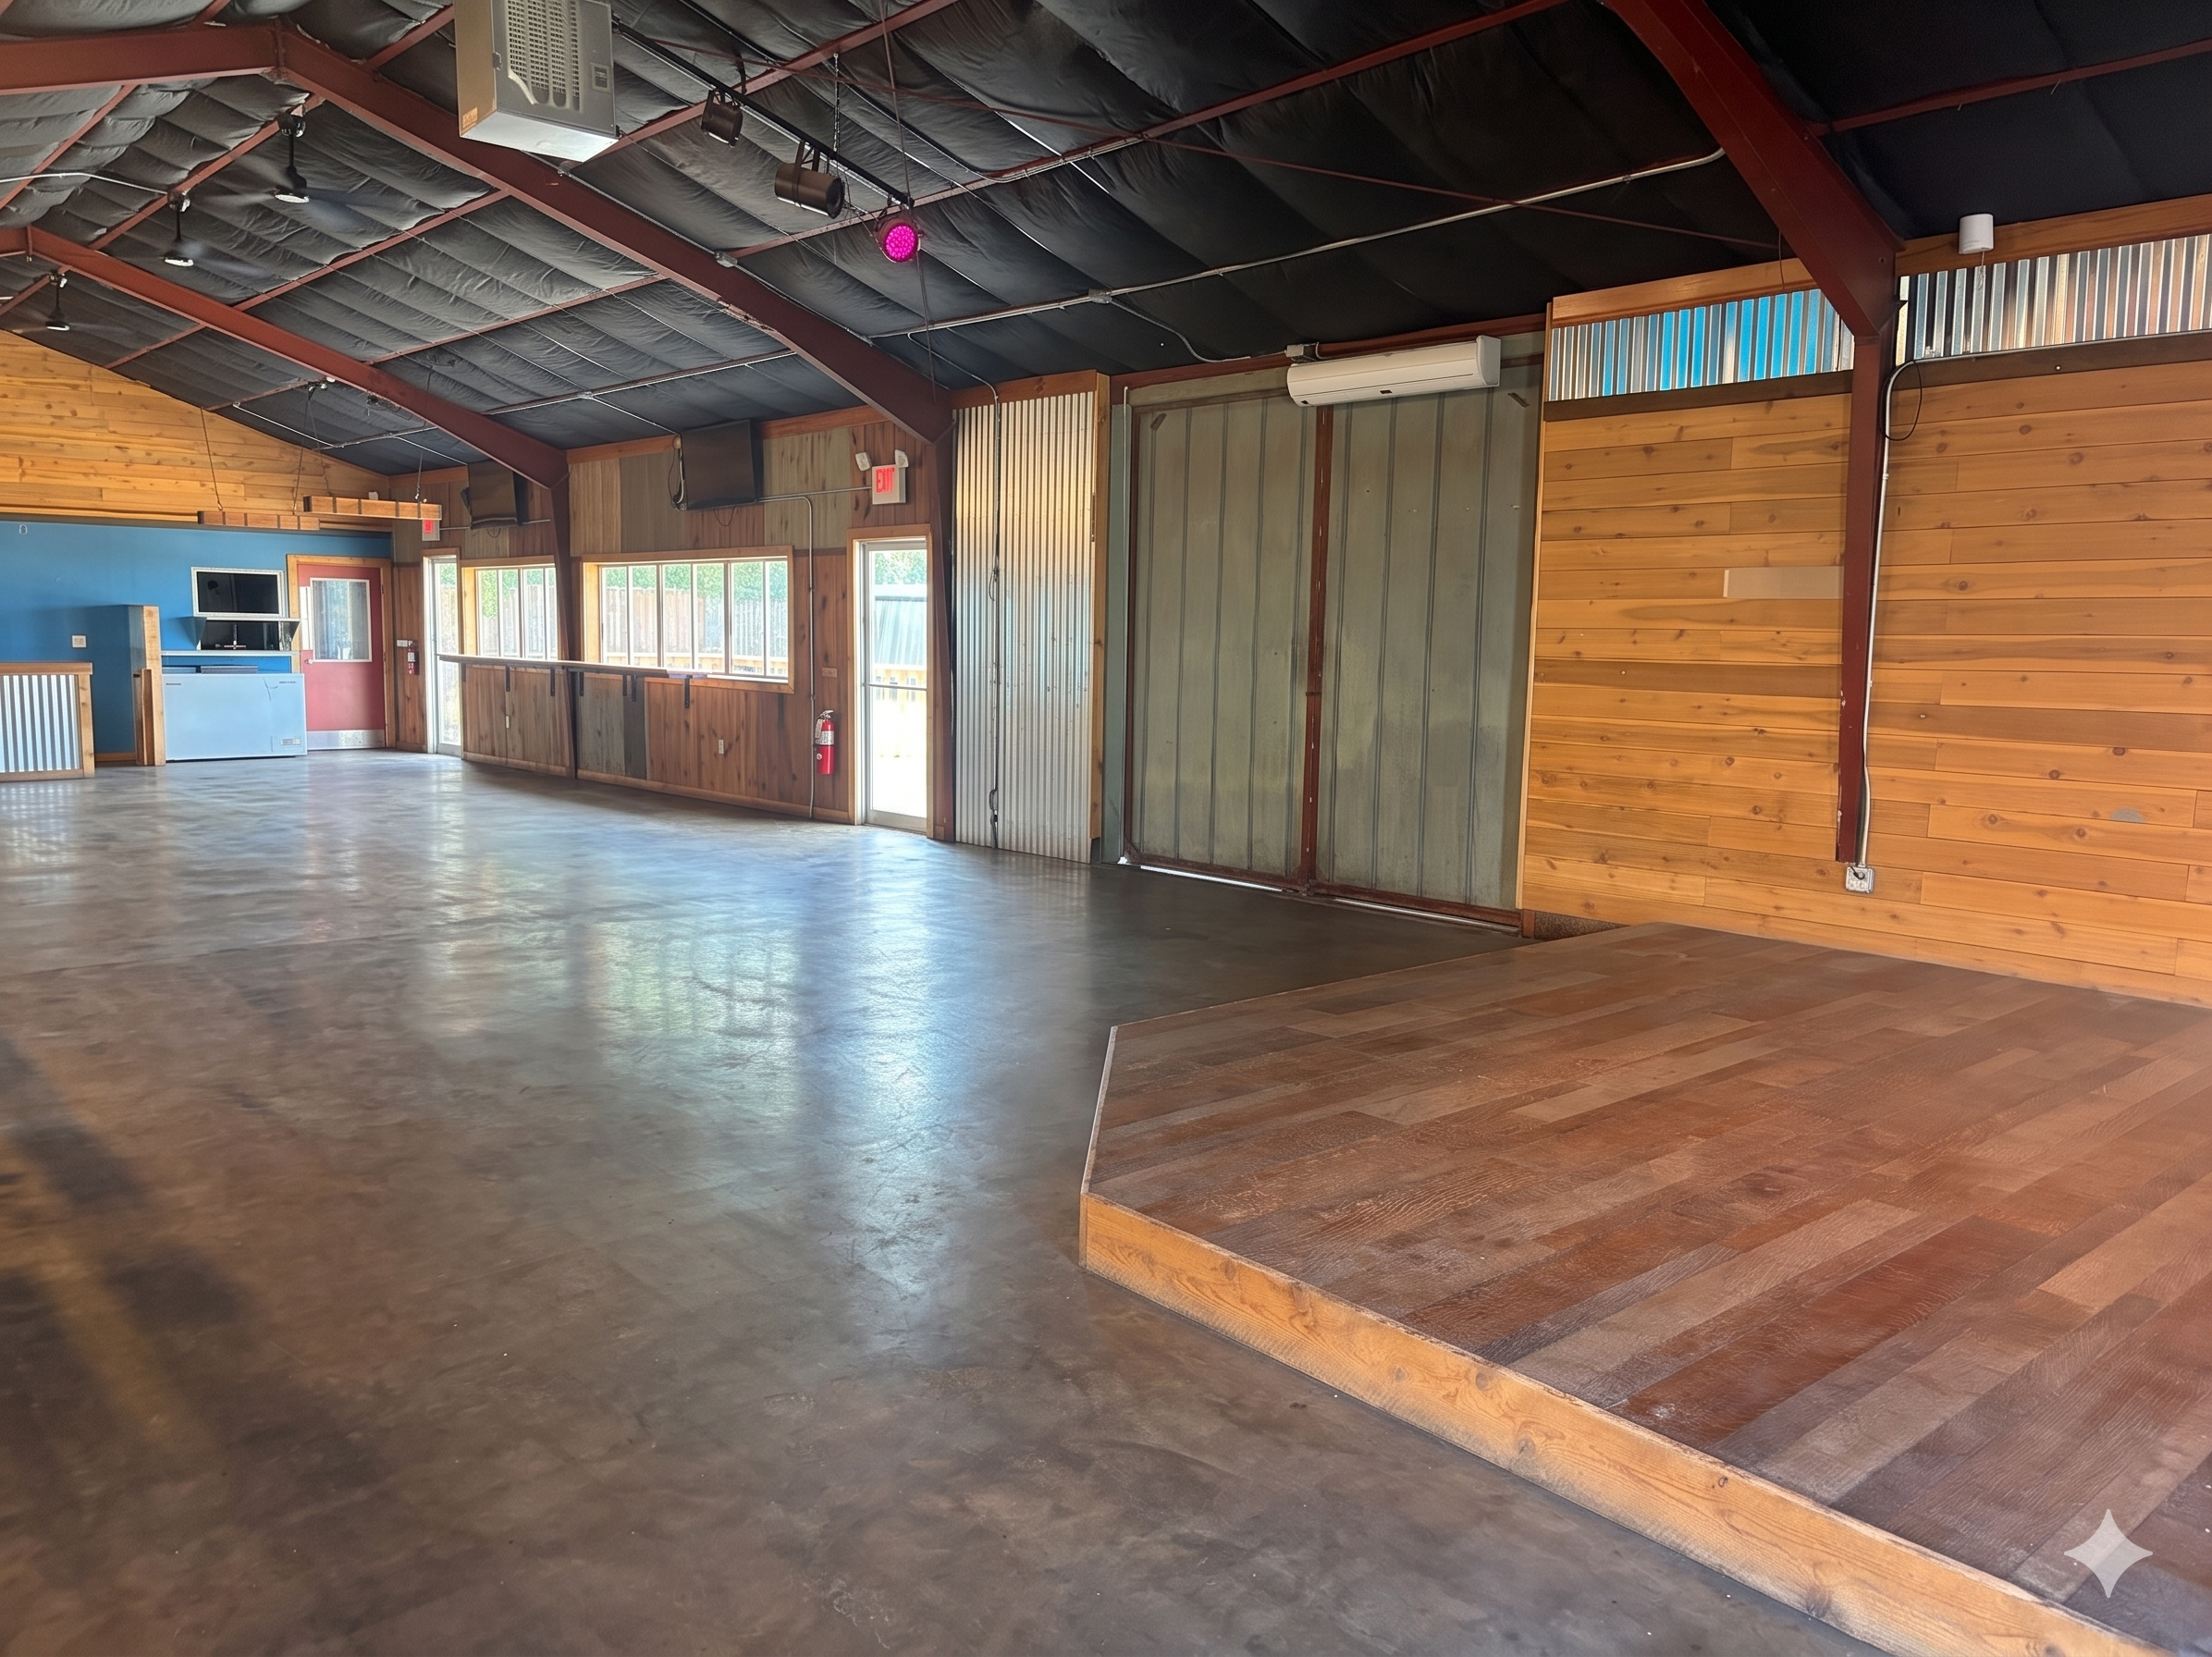
Interior of a wooden hall or dance studio with a polished floor, wooden paneled walls, and a black ceiling with stage lighting. There is a door with a glass window and an emergency exit sign, a television, and a suspended air conditioning unit.
A newly constructed wooden deck with a safety railing, adjacent to a building with a metal roof and a wall-mounted TV. In the background, there is a backyard with trees, a chain-link fence, and a blue building. The sky is partly cloudy with blue skies and some clouds visible.
Interior of a restaurant or bar featuring wooden walls, a wooden bar counter with barstools, round black tables with chairs, a large ventilation duct on the ceiling, warm lighting, and red curtains covering the windows.
An outdoor scene with a dirt area, a wooden fence, and a metal building with a sloped roof. Trees with green leaves surround the area, and the sky is partly cloudy.
An empty event space or restaurant with wooden and metal interior design. Red curtains cover windows, and there are round tables with black chairs. Overhead lighting is warm, and there is a large monitor mounted on the wall. The ceiling has exposed ductwork and stage lighting.
The image shows the interior of an empty metal garage or workshop with a concrete floor, wooden beams supporting a corrugated metal roof, and a wooden privacy wall at the back. There is also outdoor sunlight coming in from the open sides.